

An office swing gate can operate smoothly and still create a poor reception experience when it is installed in the wrong position. A cabinet placed too close to the entrance door can push queues outside. A visitor reader located beyond the reception desk can send unapproved guests toward employee lanes. A wide accessible passage can become unusable when furniture, planters or waiting visitors occupy its approach.
For office projects, the floor plan usually influences daily performance more than a small difference in opening speed. The gate line must coordinate with the front door, reception desk, visitor waiting area, lift lobby, access-control readers and the route used by employees during arrival peaks.
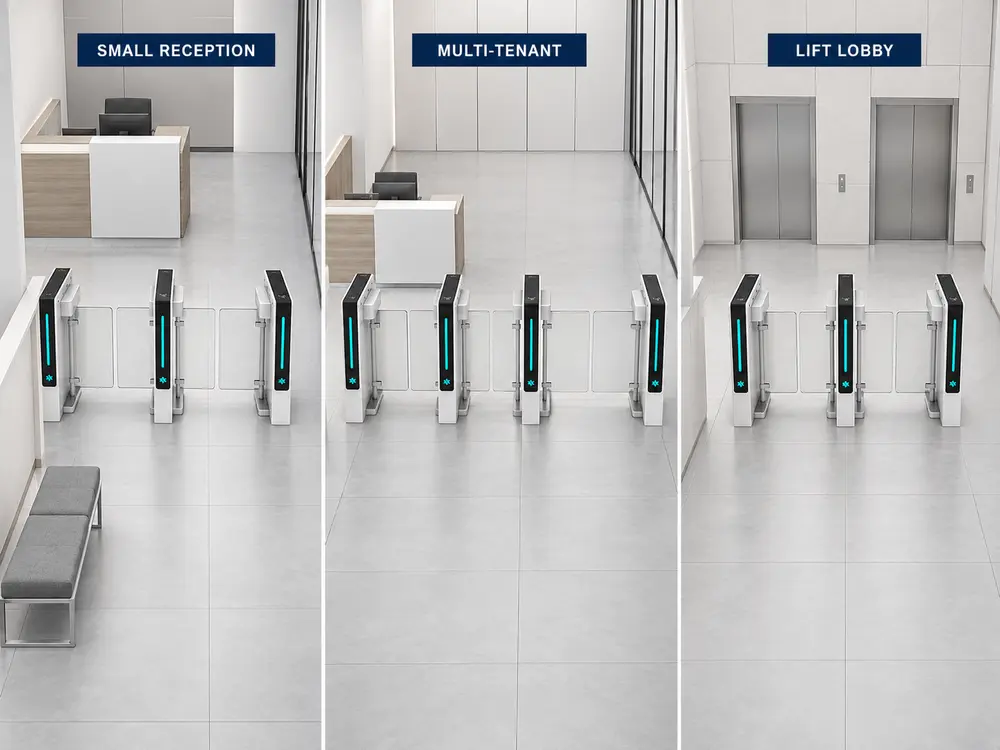
This guide studies three practical office swing gate layouts. Each plan serves a different building condition and shows where queues, visitors and accessible passage should be handled before equipment positions are fixed.
Layout principle: The reception desk should supervise the entrance without becoming part of the employee queue. Visitors need a clear stopping point, while authorized employees need a direct path from the building entrance to the controlled side.
The Office Swing Gate Layout Starts Before the Gate Line
A useful plan begins with passenger approach, not cabinet quantity. Mark the public entrance, the direction people naturally walk, the location of the reception desk and the destination beyond the gate. Then identify where an unregistered visitor should stop without entering the employee stream.
The drawing should also show the space required for someone to step away after a failed credential. If the only available position is directly in front of the reader, one rejected card can block the lane behind it. In a busy office, this small planning error repeats every morning.
Before comparing layouts, record five measurements:
- Clear lobby width between finished walls or fixed structures
- Depth from the entrance doors to the proposed gate line
- Available space on both sides of the gates for queuing and recovery
- Required clear width of the accessible lane
- Distance from the reception position to every reader and barrier opening
Do not measure an empty construction shell and assume it represents the finished lobby. Security desks, floor boxes, columns, planters, fire equipment and furniture can reduce usable approach space even when the architectural drawing appears generous.
Office Swing Gate Layout 1: Small Reception
A small single-tenant office usually needs a simple division between employees and visitors. One standard employee lane and one wider lane can be enough when traffic is moderate. The reception desk should sit before the controlled line, facing the entrance and the visitor stopping point.
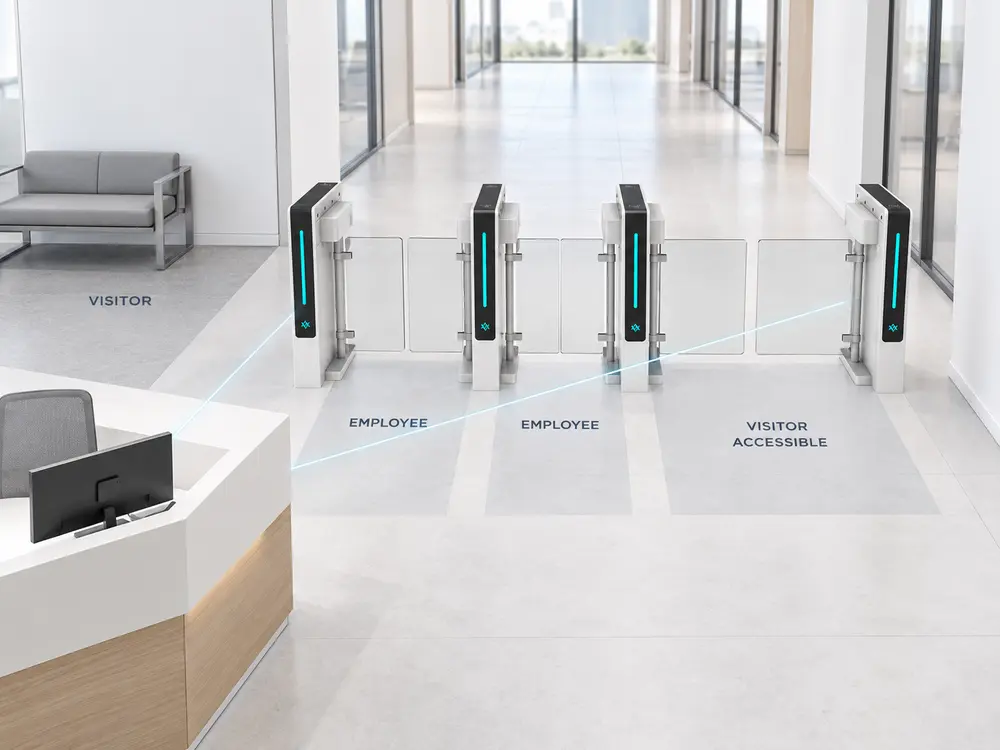
Employees should be able to present a card or other credential without crossing the visitor waiting area. Visitors approach the desk first, complete registration and receive a temporary credential or staff release. The wider lane can then serve approved visitors, wheelchair users, employees carrying boxes and occasional deliveries.
Best suited to: one company, moderate employee volume and a staffed reception desk.
Main risk: placing the gates so close to the front door that two or three waiting people obstruct the entrance.
Provide enough distance between the external door and the readers for an employee to stop, present a credential and recover from a failed scan. Door swing, revolving-door discharge and bad-weather matting should not overlap the gate approach.
The desk should not be installed directly beside the barrier panel merely to save space. Staff need to see the person approaching, the reader response and the lane exit. They also need room to speak with a visitor without standing in the employee route.
Office Swing Gate Layout 2: Multi-Tenant Lobby
A multi-tenant building creates a different problem. Employees from several companies may share the same entrance while visitors require tenant confirmation. Morning traffic is concentrated, yet visitor processing can take longer because reception must identify the destination, contact the host and issue the correct permission.
A practical layout normally separates high-frequency employee movement from the visitor process. Two or more standard employee lanes can occupy the direct approach from the main doors. A wider supervised lane sits closer to reception, where temporary access can be checked before the visitor passes.
The controlled side also needs a clear decision point. If lifts, stairs and tenant corridors begin immediately behind the gates, signs must help visitors continue without stopping at the lane exit. A person who pauses after passing through can trigger alarms, slow the next user or cause a group to gather behind the barrier.
In this layout, reception sightlines matter more than physical proximity alone. Staff should be able to observe:
- The visitor approach from the public entrance
- The temporary credential or release point
- The wider visitor and accessible lane
- The employee readers and status indicators
- The area immediately beyond the barrier panels
A column, tall monitor or decorative screen can interrupt this view even if the desk appears correctly positioned on a plan. Review the sightline at seated eye level, not only from a top-down drawing.
Best suited to: shared corporate buildings with strong morning peaks and regular visitors.
Main risk: allowing visitor registration, employee scanning and lift-lobby wayfinding to compete for the same floor area.
Office Swing Gate Layout 3: Lift Lobby Retrofit
Some offices add access control around an existing lift lobby rather than at the building entrance. These projects often have limited depth, fixed columns, lift call buttons and fire routes that cannot be moved. The design objective is not to fill the available opening with as many lanes as possible. It is to maintain a safe waiting zone while preventing uncontrolled access to the office floors.
The office swing gate line may need to be offset from the lift doors rather than centered visually. People leaving a lift need space to orient themselves before meeting a barrier. At the same time, waiting lift users should not stand inside the gate detection area or block the accessible passage.
A retrofit can use one standard lane and one wider bidirectional lane when traffic is relatively low. Direction indicators must be easy to understand because the same passage may serve entry and exit. If both directions are busy at the same time, separate lanes are easier to manage and reduce face-to-face conflict.
Best suited to: existing buildings where the secure boundary begins near lifts or internal corridors.
Main risk: reducing lift waiting space or placing barrier movement too close to passengers exiting a lift.
Compare the Three Office Swing Gate Plans
| Layout | Primary users | Reception role | Critical check |
|---|---|---|---|
| Small reception | Employees and occasional visitors | Registers and releases visitors | Distance from entrance door to readers |
| Multi-tenant lobby | High employee volume and regular guests | Confirms hosts and supervises visitor lane | Separation of employee and visitor queues |
| Lift lobby retrofit | Floor occupants and approved visitors | May be remote or located elsewhere | Lift discharge, waiting area and direction conflict |
Position Reception Around the Office Swing Gate
The reception desk does not need to touch the gate line. It needs a clear view and a practical route for intervention. A slightly separated desk can work better because waiting visitors remain outside the employee approach and staff can leave the desk without stepping directly into a moving lane.
Place the visitor waiting area to one side of the main approach. Seats should not face or overlap the card-reader queue. If visitors need to return identification, collect a badge or wait for an escort, provide a defined place for that activity.
Reader height and orientation also affect staff supervision. Employees should see the reader before reaching the barrier, and the status indication should make the next action obvious. A desktop monitor, promotional stand or reception decoration should not hide the reader from approaching users.
Protect the Accessible Office Swing Gate Lane
A wider passage is useful only when its complete approach remains clear. The route from the entrance door to the gate and from the gate to the lifts or corridor must accommodate the intended user. A wide opening between cabinets does not correct a narrow turn, misplaced planter or reception queue immediately in front of it.
Confirm the actual clear passage after barrier panels and installation tolerances are considered. Review turning space, door interaction and the route beyond the gate. For U.S. projects, the U.S. Access Board guide to accessible routes provides useful design references, but the project designer and local authority should confirm final compliance.
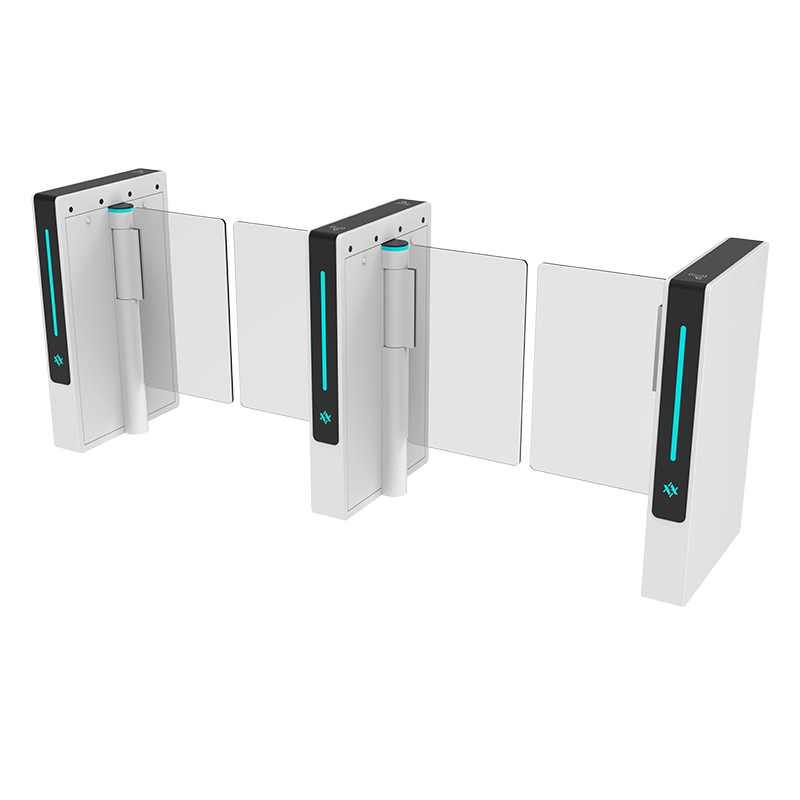
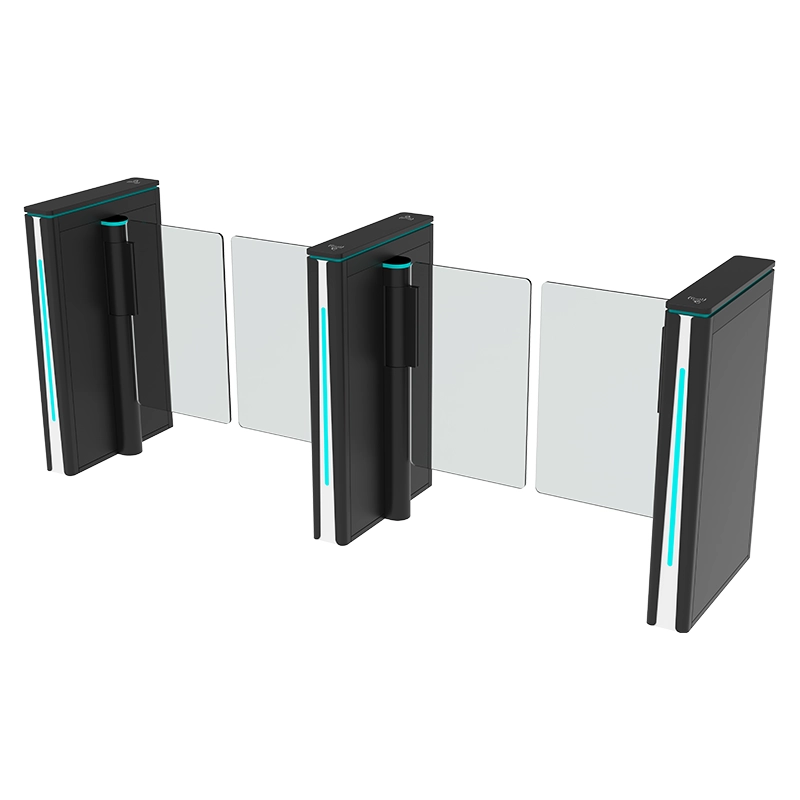
The AIPADA AT209 swing turnstile gate is one option intended for wider pedestrian passage. The required width, barrier size, drive configuration and local accessibility requirements should still be confirmed for each project rather than assumed from a product label.
Prevent Queue Spillback at Office Entrances
Queue spillback occurs when people waiting at the gates extend into another operational area. In a small lobby, they may obstruct the front door. In a multi-tenant building, they may cross the visitor desk. Near lifts, they can interfere with passengers leaving the cars.
Test the layout using a short peak period instead of an hourly average. Count how many employees arrive during the busiest five or ten minutes. Then allow extra time for card retrieval, a failed scan and one visitor asking for help. The resulting queue length is more useful than a theoretical maximum throughput figure.
Coordinate Readers, Visitors and Access-Control Signals
The office swing gate opens after the connected access-control system approves a credential and sends the required signal. Employee cards, mobile credentials, facial recognition and temporary visitor QR codes may all be used, but the interface and responsibility must be defined before production.
For visitors, map the entire sequence: registration, host approval, credential issue, reader validation, barrier opening and credential expiry. The reception team needs a method for resolving failed credentials without repeatedly releasing the gate manually. For more detail on the physical control sequence, see the guide to the access-control swing gate signal.
If the project mainly needs very high throughput and long sensor cabinets, compare the layout with the existing office speed gate selection guide. That article covers speed-gate selection. This guide remains focused on reception planning with swing gates, particularly where wider passages and compact office arrangements matter.
Select a Swing Gate After the Layout Is Stable
Once the routes are agreed, the project team can choose cabinet dimensions, barrier panels, finish and reader integration. The AIPADA AT206 commercial pedestrian swing turnstile can suit office entrances requiring a clean cabinet design, quiet operation and integration with common recognition devices. Buyers can also review the wider AIPADA swing turnstile range when different cabinet shapes or lane configurations are required.
Do not approve equipment from a front-view rendering alone. Request a dimensioned plan that identifies cabinet centerlines, clear passage widths, panel movement, reader locations, cable entry points and maintenance access. Confirm whether the proposed arrangement uses single-core or dual-core cabinets and how adjacent lanes are formed.
Information to Send Before Ordering
A supplier can prepare a more accurate office swing gate proposal when the request includes the entrance context. Send:
- A dimensioned floor plan or marked site photograph
- Finished width and depth of the available entrance area
- Front door, reception desk, lift and corridor positions
- Expected employee and visitor traffic at peak times
- Required number and direction of lanes
- Required accessible clear passage
- Employee and visitor credential types
- Reader dimensions and mounting preference
- Fire-alarm, emergency and power-failure behavior
- Floor construction, cable route and fixing restrictions
- Required finish, branding and architectural details
Ask for the proposed plan before production and check it with reception, facilities, security, access-control and accessibility stakeholders. Each group sees a different part of the daily operation.
Questions Project Teams Ask About Office Swing Gates
How much space should be left before the gate line?
There is no universal depth. The space must hold the expected short-period queue without obstructing entrance doors, reception activity or circulation. Model the busiest five or ten minutes using the proposed reader and visitor process.
Should visitors use the same office swing gate as employees?
They may use the same physical gate after approval, but their approach and processing route should be separate where possible. Employees need uninterrupted credential access, while visitors may need registration, host confirmation and temporary permission.
Where should the wider accessible lane be positioned?
It is often placed near reception for easier assistance, but the best position depends on the continuous accessible route. The approach before and after the gate must remain clear, not only the opening between cabinets.
Can an office swing gate operate in both directions?
Many configurations can support controlled entry and exit, subject to the selected model and controller. For simultaneous busy movement, dedicated directional lanes usually create fewer conflicts than one shared bidirectional passage.
Choose the Reception Plan Before the Product Finish
A successful office entrance gives employees a direct, predictable route and gives visitors a clear place to stop. Reception can supervise the controlled boundary without sitting inside the queue. The accessible lane remains usable throughout the complete route, and lift or entrance circulation continues even during a short peak.
The three layouts in this guide are starting points rather than fixed templates. AIPADA can review the actual lobby dimensions, reception position, employee peak traffic, visitor process, lane widths and credential equipment. Send your office entrance drawing to request a suitable swing-gate layout and quotation.
](https://aipadaturnstile.com/wp-content/uploads/2025/12/popup-img.jpg)