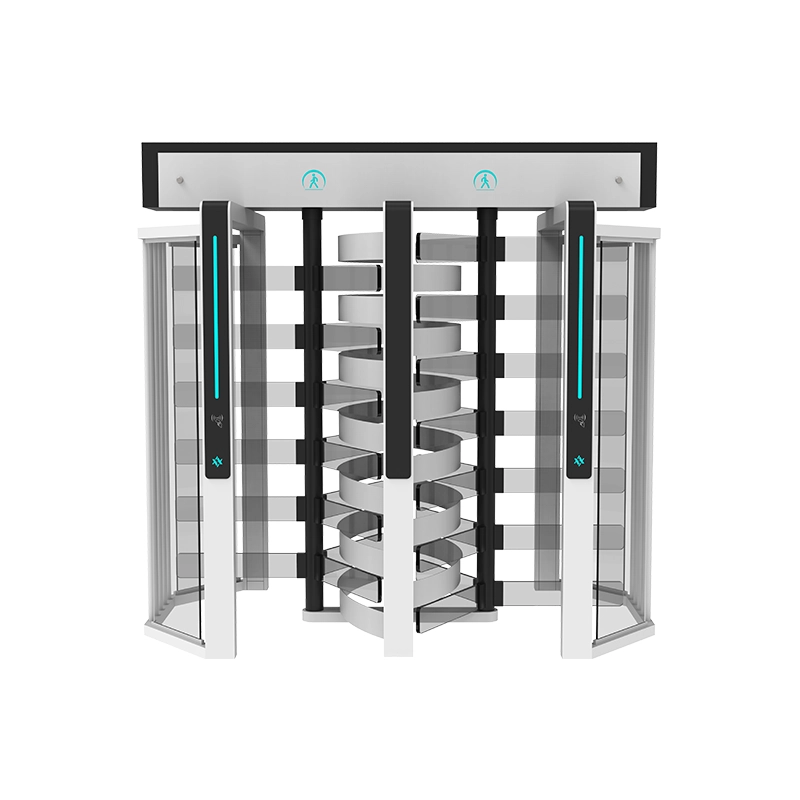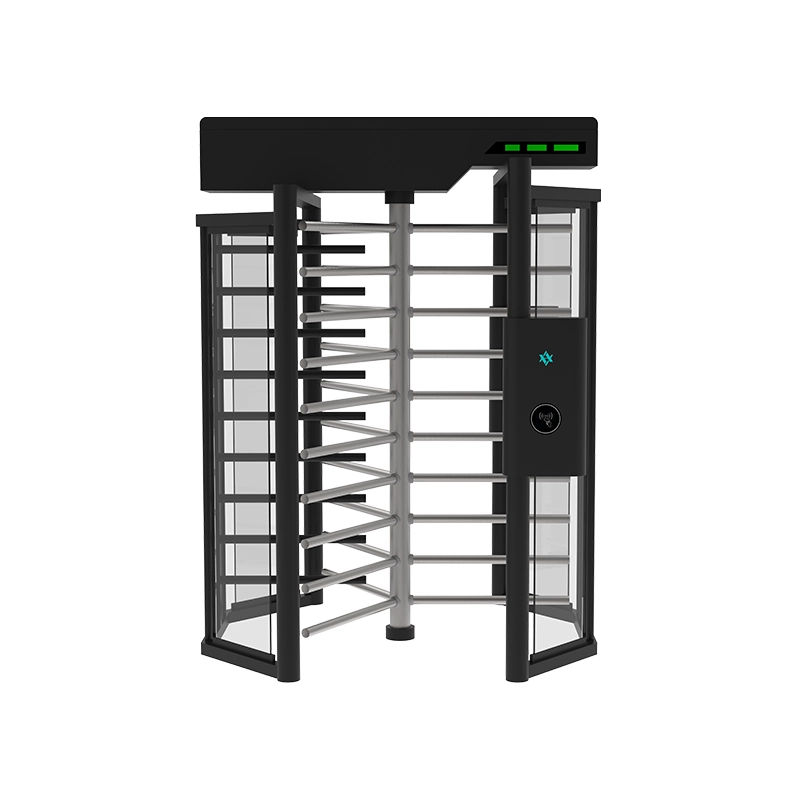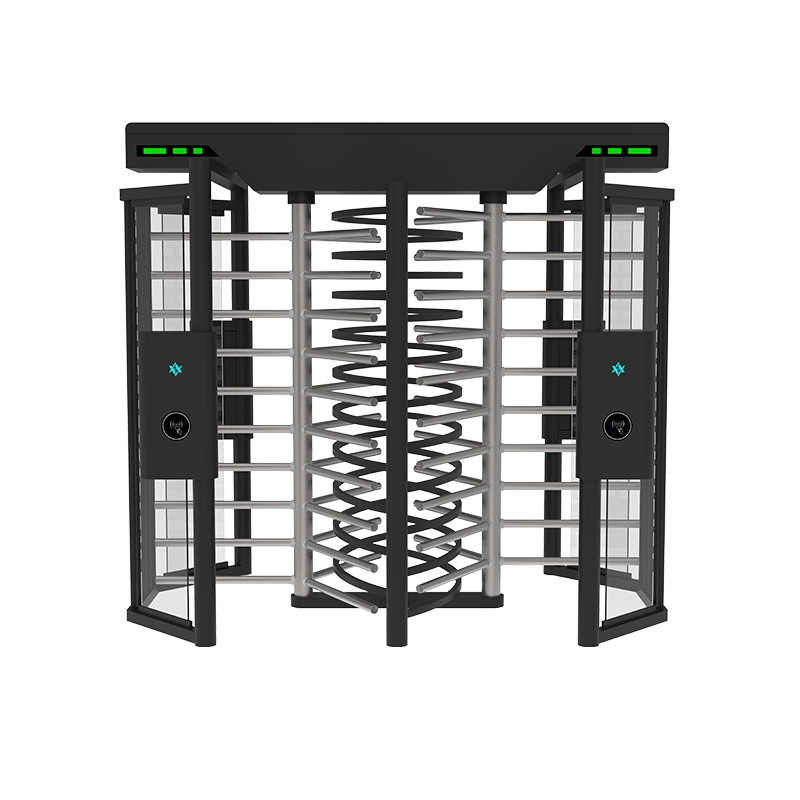

A turnstile can fit on a product drawing and still fail to fit the entrance. The usual mistake is comparing the available opening with one catalogue dimension, while overlooking the passage between cabinets, the moving barrier and the space needed around the equipment.
This guide explains how to read turnstile dimensions, compare cabinet size with lane width, and prepare a useful dimensioned brief before ordering. It includes published AIPADA product examples and an illustrative multi-lane calculation.
Check the cabinet length, width and height; the clear passage width; the complete bank footprint; the moving-barrier envelope; and installation and service clearances. There is no single standard turnstile size that applies to every model. A product’s three-number size does not, by itself, tell you how much usable passage or entrance space it provides.
Turnstile Dimensions: Five Measurements That Should Not Be Confused
Before comparing quotations, agree on what each measurement describes. Suppliers may use “lane width,” “passage width” and “cabinet spacing” differently. Ask for dimension lines on a plan rather than relying on an isolated number in a specification table.
| Measurement | What it describes | What to check |
|---|---|---|
| Cabinet size | The dimensions of an individual housing. | Confirm the order of length, width and height and whether protruding parts are included. |
| Clear passage width | The narrowest usable opening through the operating lane. | Include the open-panel position and any projecting fittings that reduce the opening. |
| Cabinet pitch | The distance between cabinet centerlines. | Do not substitute this dimension for the clear passage. |
| Bank footprint | The width and depth occupied by the complete installed assembly. | Count end units, shared center units, bases and any separate gate or barriers. |
| Operating and service space | The space needed for movement, access and maintenance. | Check panel travel, cover removal, cable access and the pedestrian approach. |
Turnstile lane width is not the same as cabinet spacing
The opening between the cabinet faces may be reduced by an open barrier panel, reader bracket or another fitting. Ask the supplier to identify the usable clear width on the drawing with the barriers in their passage position. Also check the route immediately before and after the lane: a wider lane does not remove a narrow doorway or an obstructed approach.
For a route used by wheelchair users or other people with mobility needs, have the project designer establish the required clear passage and surrounding maneuvering space. A nominal width in a catalogue is not, on its own, proof that the completed entrance meets the project’s accessibility requirements.
AIPADA Turnstile Size Examples: AT102 and AT415
The following figures are taken from the linked AIPADA product pages, reviewed on October 21, 2026. They are model references for initial comparison, not dimensions that should be applied to every tripod turnstile or speed gate. Confirm the selected configuration on the supplier’s current drawing before fabrication or floor preparation.
| Model | Published size | Published passage information | Ordering check |
|---|---|---|---|
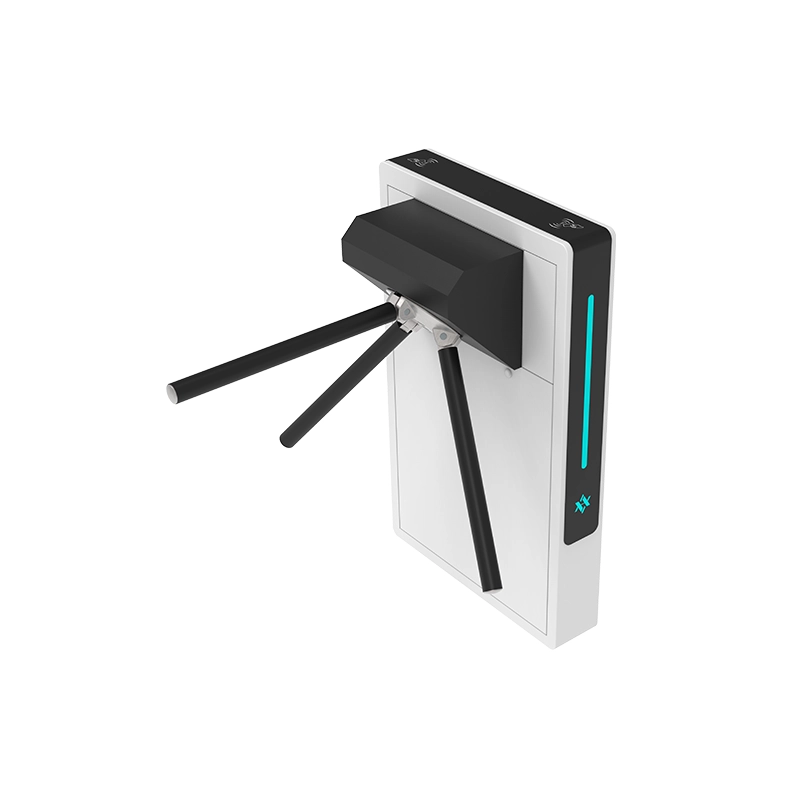
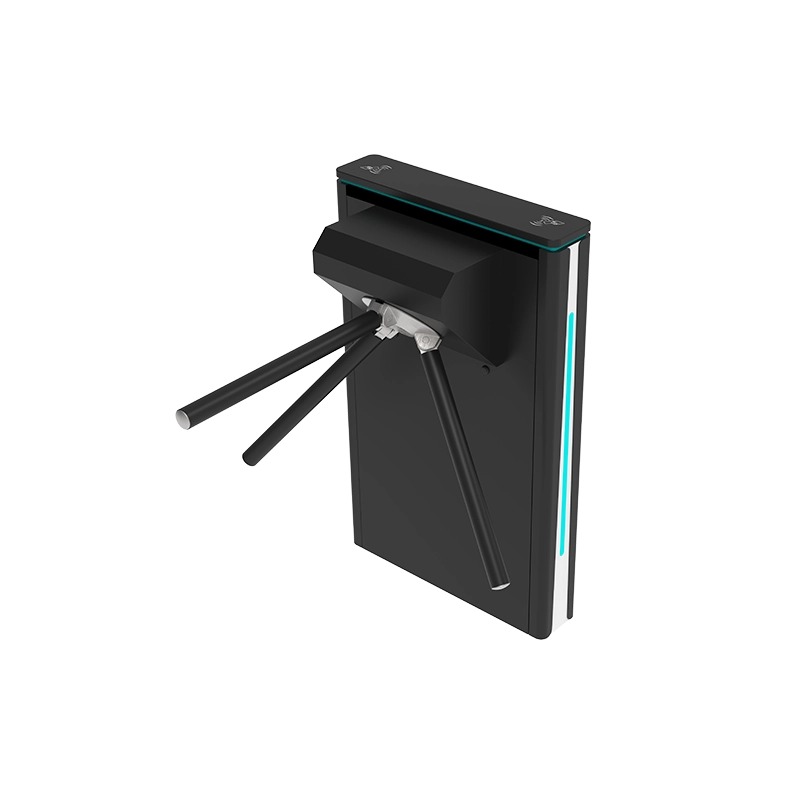
| AT102 standard vertical tripod turnstile | 420 × 300 × 980 mm | The quoted three-number size does not establish a clear passage width. | Request the arm projection, rotation envelope and complete installed layout. |
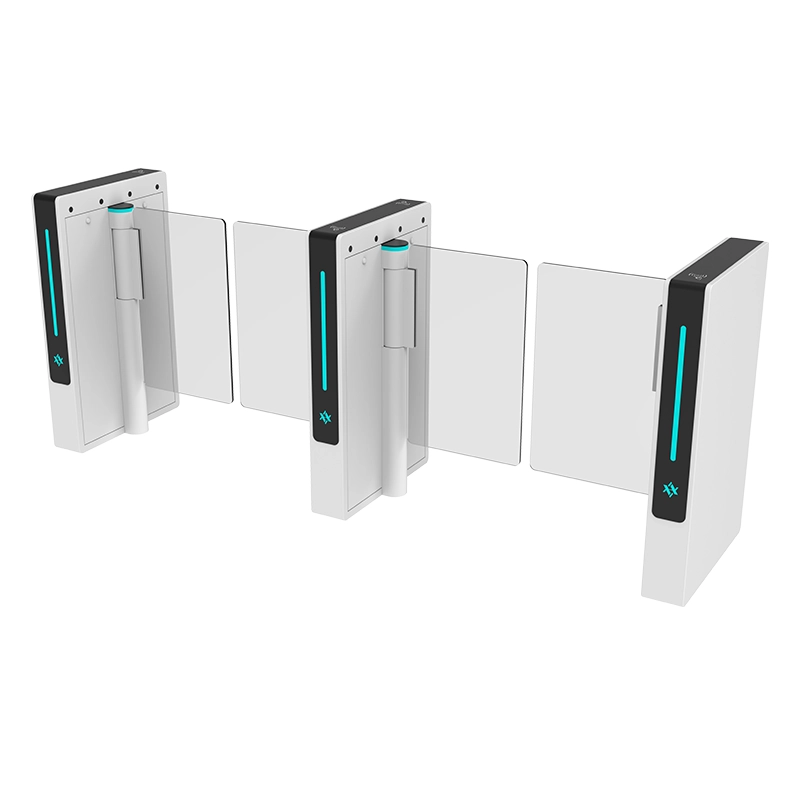
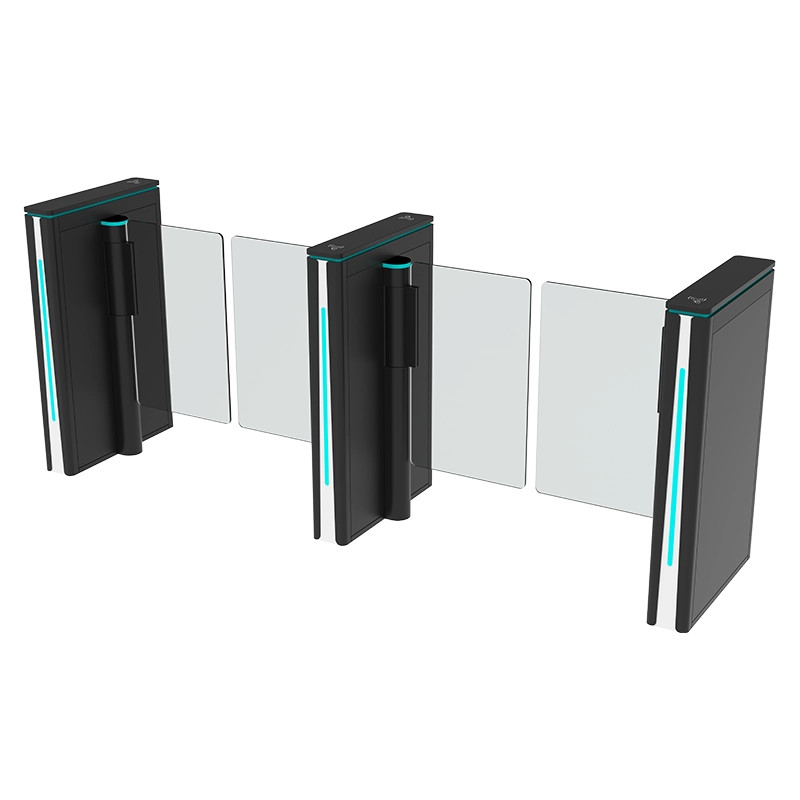
| AT415 Prismatic Aurora speed gate | Standard cabinet: 600 × 130 × 980 mm | Standard aisle: 600 mm; optional widened aisle: 900 mm | Confirm the dimension orientation, clear-opening definition and end/center cabinet arrangement. |
The AT102 page also offers non-standard size customization, while the AT415 page describes layout-specific customization. Treat any customized dimensions as a separate configuration requiring an updated drawing. A revised housing, barrier or base may affect more than one installation measurement.
Why tripod turnstile dimensions need an arm check
A compact tripod housing can make the product look smaller than the working entrance it creates. The rotating arms extend beyond the cabinet, and the surrounding barrier line determines where people can walk. Before comparing two tripod models, request a plan showing the arms and the intended passage, not only a front elevation of the cabinet.
Where a platform or guardrail is added, include its full outline. The same cabinet may occupy a different floor area when supplied as an assembled entrance. Our portable turnstile guide covers the separate questions of bases, supporting surfaces and relocation.
How to Estimate a Multi-Lane Turnstile Bank Width
For an initial plan using rectangular cabinets in a straight line, add the widths of the actual cabinets and the gaps between them. Then account separately for side clearances, projections and other required allowances. This is a layout estimate, not an installation approval.
Total nominal bank width = sum of cabinet widths + sum of cabinet-to-cabinet gaps.
Required site opening must also accommodate the applicable side clearances, fixing details, projections and installation tolerances. Obtain these from the project-specific drawing.
Some multi-lane arrangements share a center cabinet between adjacent passages. If that configuration is supported, two lanes may use three cabinets rather than two independent pairs. Other designs use different center units or separate pairs, so do not assume that a photograph of one lane can simply be multiplied.
Worked example: one 600 mm lane and one 900 mm lane
For illustration, assume a two-lane arrangement with three cabinets, each 130 mm wide. Assume also that the nominal 600 mm and 900 mm lane values are the physical gaps used for this calculation. The arithmetic is:
(3 × 130) + 600 + 900 = 1,890 mm.
This example uses values found on the AT415 product page, but it is not a verified AT415 installation dimension. It assumes equal-width end and center units and a particular definition of lane width. The approved assembly drawing must confirm those assumptions and show any added allowance.
If your finished opening is exactly 1,890 mm, this calculation does not demonstrate that the bank will fit. A wall-side service cover, protruding base or required fixing clearance can change the answer. Send the measured opening to the supplier and ask for the whole arrangement to be checked.
Compare configurations before increasing the lane count
Adding a lane also affects the space needed for people to approach readers and leave the controlled area. A bank that occupies the full available width may leave no suitable route for larger equipment or servicing. Review the required user routes first, then compare the remaining equipment footprint.
Turnstile Installation Space: Depth and Height Matter Too
Separate cabinet depth from the working entrance depth
A short cabinet does not mean the entrance can sit immediately against a door or reception desk. The entrance needs an approach area, space for authentication, the operating lane and a departure area. Check door swings, queue positions and any barrier movement at both ends.
For swing barriers, ask for the full panel movement envelope. For sliding or retracting barriers, check the cabinet and panel arrangement specified by the manufacturer. For tripod units, review arm rotation. Keep these checks model-specific rather than assigning a universal clearance to every mechanism.
If the project is an office reception, the office swing gate layout guide discusses queue and reception positioning. This dimensions guide focuses on the equipment and drawing checks that follow.
Check height above the finished floor
Cabinet height, barrier height and the top of a mounted reader can be different measurements. Note all three where they affect the project. A pedestal, raised platform or changed floor finish can alter the final height relative to the walking surface.
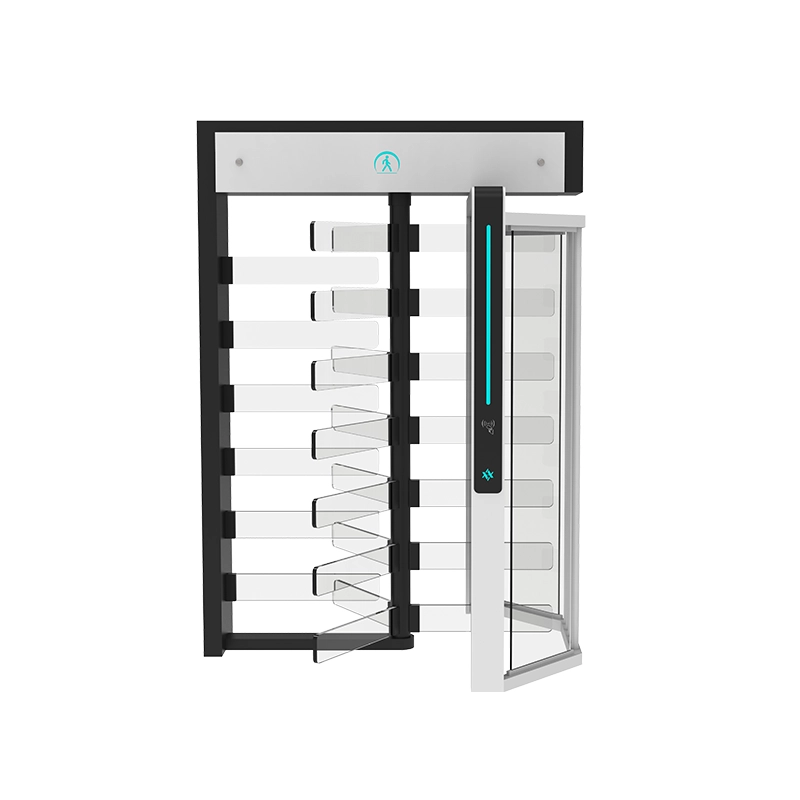
For full-height turnstiles, request the external assembly dimensions, internal passage information and overhead installation or maintenance requirements separately. The overall frame height does not necessarily describe the usable opening or the clearance needed above the installed unit.
Review anchors, cables and service access before floor work
The overall footprint does not tell an installer where to drill. Request a separate fixing and cable-entry drawing showing the installation datum, hole positions and required connection areas. Have the responsible installer check the supporting floor and concealed services before work begins.
Confirm which covers open, where they move and how technicians reach the mechanism or electronics. A cabinet placed tightly against a wall may fit geometrically while making routine maintenance difficult. Model-specific service instructions should determine the final clearances.
What to Send When Requesting Turnstile Dimensions and CAD Drawings
Provide enough information for the supplier to propose a real arrangement. A dimensioned sketch with photographs is more useful than a request for “two standard turnstiles.”
- Finished opening: measured width and depth, with columns, doors and fixed obstacles marked.
- Floor reference: finished floor level, surface construction, slopes and any proposed platform.
- Lane requirement: number of lanes, direction of movement and required clear passage for each lane.
- User requirements: luggage, mobility aids, deliveries or equipment that must pass through or use an alternative route.
- Equipment selection: preferred model, reader type, barrier configuration and any customization.
- Site interfaces: power and data positions, fixing restrictions and surrounding partitions or railings.
In return, request a dimensioned plan, relevant elevations, barrier movement details, fixing positions and cable-entry details. The drawing should identify the model configuration, units and revision so the purchasing team and installer are working from the same information.
Check that the quotation and drawing describe the same number of cabinets, lanes, readers and optional bases. Confirm whether dimensions refer to individual units or the complete bank. Resolve any mismatch before approving manufacture or preparing the floor.
Turnstile Dimensions: Common Buyer Questions
What is the standard size of a turnstile?
There is no single size for all turnstiles. Mechanism type, cabinet design, lane configuration and options change the dimensions. Compare the exact models and distinguish the cabinet size from the full installation footprint.
Does a 900 mm turnstile lane mean a 900 mm clear opening?
Confirm how the supplier defines that figure. It may describe a nominal passage or a spacing dimension. Ask for the narrowest usable clear opening to be shown with the panels open and all relevant fittings included.
Can I calculate the total width by multiplying one lane?
Only if the proposed assembly actually repeats independent lane modules. A shared-center-cabinet arrangement changes the calculation. Count the cabinets and gaps shown in the complete proposed layout.
Are the dimensions of a portable base the same as the turnstile cabinet?
Not necessarily. A base, platform, guardrail or transition can extend beyond the cabinet. Request the full base outline and any additional approach space required for that configuration.
Can AIPADA supply a customized size?
The linked AT102 and AT415 product pages describe customization options. Send the available space and required passage dimensions for review; confirm the agreed size, configuration and installation details on the project drawing before ordering.
Send Your Entrance Measurements to AIPADA
Share a dimensioned floor plan or marked site photograph, the required lane widths and your preferred turnstile model. Ask AIPADA for a proposed arrangement showing cabinet positions, clear passages and the complete installation footprint.
Request a Dimensioned Turnstile Layout